
Listing Courtesy of: MARIS - IDX as distributed by MLS GRID / Listed By: Marti PoeRealtorLLC, Coldwell Banker Premier Group
12939 Broadridge Lane Black Jack, MO 63033
Pending (96 Days)
$275,000 (USD)
Description
MLS #:
26040700
26040700
Taxes
$3,994(2025)
$3,994(2025)
Lot Size
0.27 acres
0.27 acres
Type
Single-Family Home
Single-Family Home
Year Built
1991
1991
School District
Hazelwood
Hazelwood
County
St. Louis County
St. Louis County
Listed By
Marti PoeRealtorLLC, Coldwell Banker Premier Group
Source
MARIS - IDX
Last checked Oct 23 2026 at 1:03 AM GMT+0000
MARIS - IDX
Last checked Oct 23 2026 at 1:03 AM GMT+0000
Bathroom Details
- Full Bathrooms: 2
- Half Bathroom: 1
Interior Features
- Open Floorplan
- Kitchen Island
- Breakfast Bar
- Laundry: Main Level
- Walk-In Closet(s)
- Eat-In Kitchen
- Storage
- Gas Range
- Free-Standing Gas Range
- Workshop/Hobby Area
- Dry Bar
Subdivision
- Jamestowne One
Lot Information
- Level
- Back Yard
Heating and Cooling
- Forced Air
- Central Air
- Ceiling Fan(s)
Basement Information
- Partially Finished
- Storage Space
- Bathroom
- Full
Homeowners Association Information
- Dues: $125/Semi-Annually
Exterior Features
- Roof: Asphalt
Utility Information
- Utilities: Water Connected, Natural Gas Connected, Electricity Connected, Sewer Connected
- Sewer: Public Sewer
School Information
- Elementary School: Jamestown Elem.
- Middle School: Central Middle
- High School: Hazelwood Central High
Garage
- Attached Garage
Stories
- One
Living Area
- 2,758 sqft
Location
Disclaimer: Square footage is based on information available to agent, including County records. Information has not been verified by agent and should be verified by buyer.
Based on information submitted to the MLS GRID as of 10/23/2026 01:03. All data is obtained from various sources and may not have been verified by broker or MLS GRID. Supplied Open House Information is subject to change without notice. All information should be independently reviewed and verified for accuracy. Properties may or may not be listed by the office/agent presenting the information.



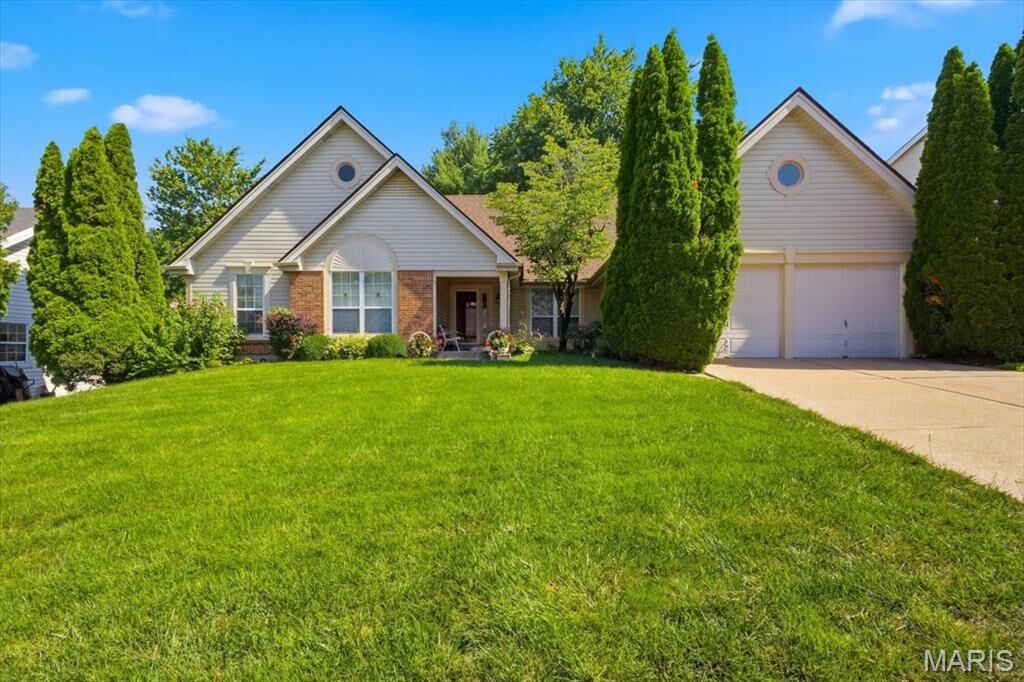
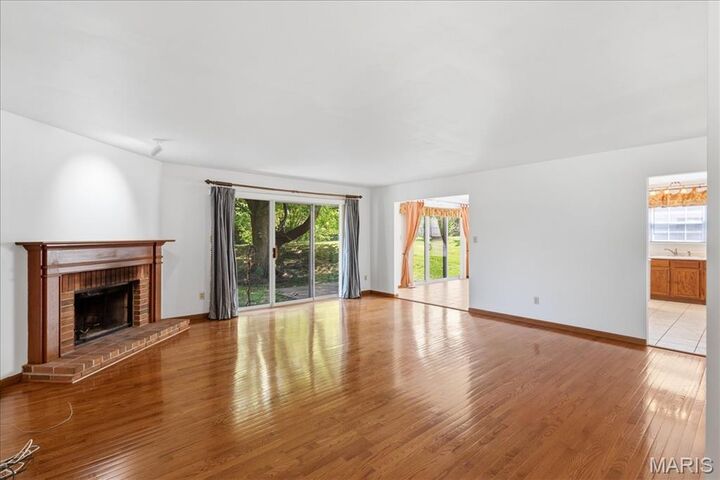
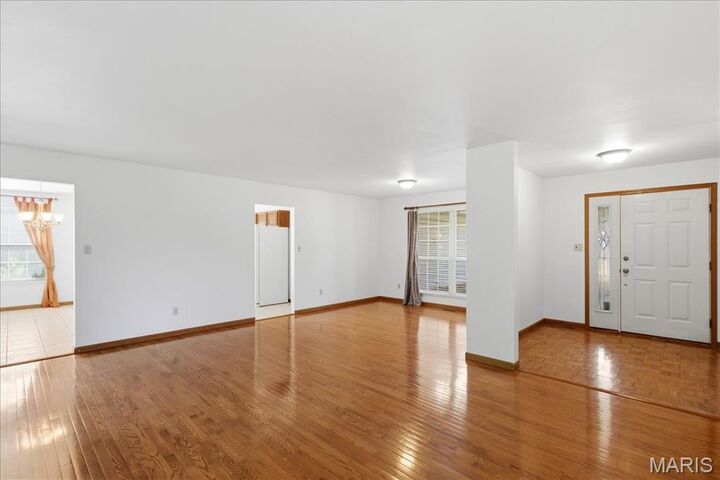
Step inside to discover warm wood flooring throughout the main living areas and a spacious, open layout designed for everyday living and entertaining. The expansive kitchen is the heart of the home, featuring a large center island with a hard-surface countertop, pendant lighting, abundant cabinetry, tile flooring, and a bright eat-in dining area perfect for gathering with family and friends.
The main level also offers the convenience of a laundry room, a welcoming living room, and a comfortable family room with wood burning fireplace. The spacious primary suite serves as a private retreat with a walk-in closet and a well-appointed ensuite bath. Two additional bedrooms, each with plush carpeting, provide ample space for family, guests, or a home office.
The professionally finished lower level adds exceptional living space, ideal for a recreation room, media area, home gym, and additional space for a hobby room, and includes a walking cedar closet for added storage.
Outside, you’ll enjoy a smartly landscaped backyard designed for privacy, relaxation, complete with a concrete patio and a peaceful setting that’s perfect for morning coffee or evening entertaining.
This move-in-ready home with a total of almost 3000 square feet combines quality finishes, thoughtful updates, and a fantastic location in Stonegate Estates. Don’t miss the opportunity to make this exceptional ranch your next home & add your finishing touches.